
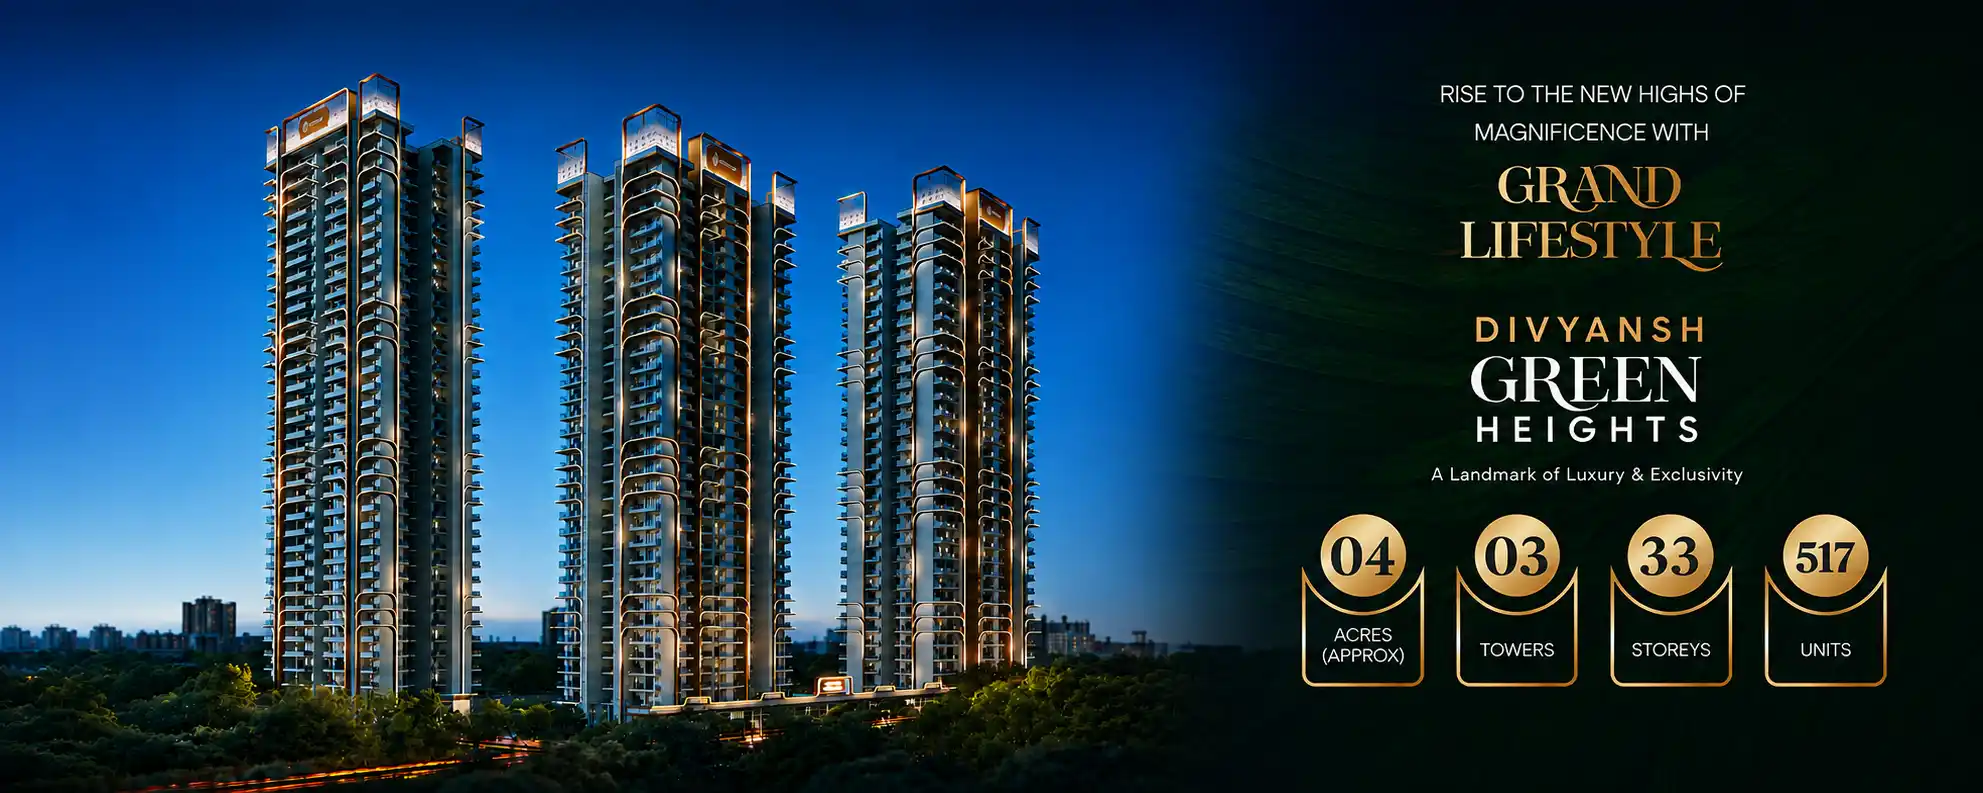
ABOUT DIVYANSH GREEN HEIGHTS
Discover 3 & 4 BHK residences designed with modern layouts, comfort, privacy, and premium urban living experiences.
Spread across 4 acres, the project offers planned spaces, landscaped surroundings, open areas, and a peaceful environment.
Three thoughtfully designed towers create a distinctive residential setting, offering well-planned homes, contemporary amenities, and community living.
With 517 planned units, Divyansh Green Heights offers comfortable residences, modern amenities, and a thoughtfully designed community.
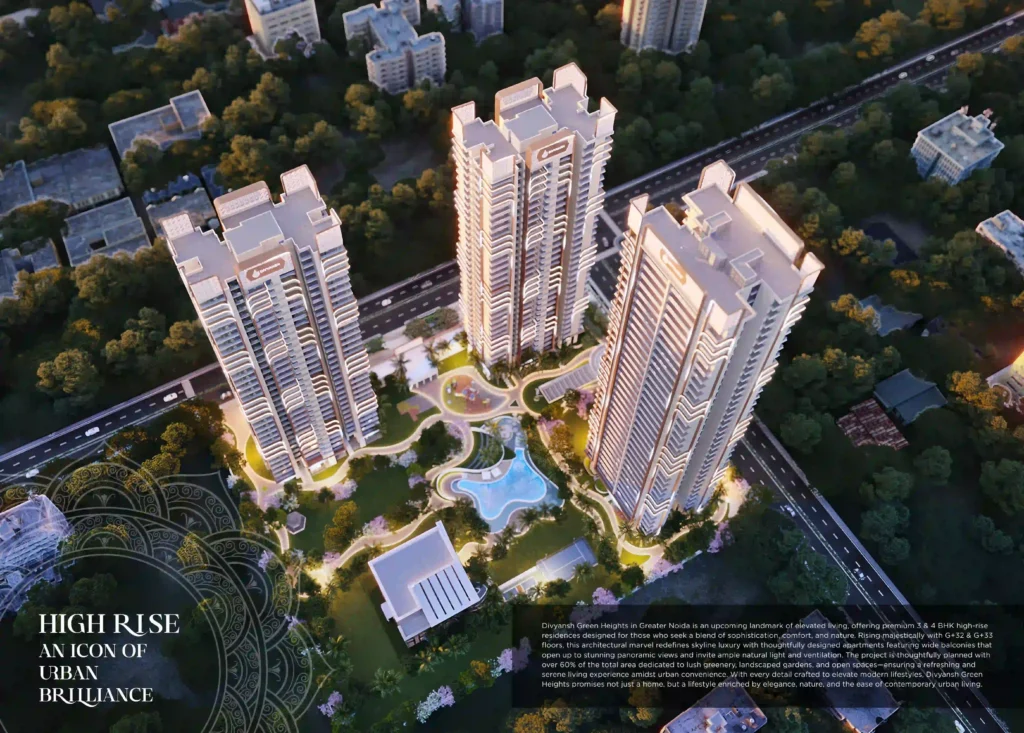
Overview of Divyansh Green Heights
Looking for a thoughtfully planned home in Greater Noida? Explore the key features that shape the lifestyle at Divyansh Green Heights.
Modern Urban Lifestyle
Want a home that fits today’s lifestyle? Experience contemporary living designed around comfort, convenience and the needs of modern families.
Modern Urban Lifestyle
Want a home that fits today’s lifestyle? Experience contemporary living designed around comfort, convenience and the needs of modern families.
Thoughtful Home Planning
What makes a home truly comfortable? Well-planned spaces, practical layouts and a thoughtful approach to everyday living make the difference.
Thoughtful Home Planning
What makes a home truly comfortable? Well-planned spaces, practical layouts and a thoughtful approach to everyday living make the difference.
Green & Open Environment
Prefer a calmer atmosphere after a busy day? Landscaped surroundings and open spaces create a refreshing setting for everyday life.
Green & Open Environment
Prefer a calmer atmosphere after a busy day? Landscaped surroundings and open spaces create a refreshing setting for everyday life.
Family-Centred Living
Looking for a place where family moments feel natural? The development brings together spaces designed for relaxation, interaction and quality time.
Family-Centred Living
Looking for a place where family moments feel natural? The development brings together spaces designed for relaxation, interaction and quality time.
Everyday Comfort & Convenience
Would you like essential lifestyle features closer to home? Thoughtfully planned facilities add convenience to your daily routine.
Everyday Comfort & Convenience
Would you like essential lifestyle features closer to home? Thoughtfully planned facilities add convenience to your daily routine.
Well-Connected Greater Noida
Want easy access to important destinations? Its Greater Noida setting offers connectivity to key roads, workplaces, education, healthcare and lifestyle hubs.
Well-Connected Greater Noida
Want easy access to important destinations? Its Greater Noida setting offers connectivity to key roads, workplaces, education, healthcare and lifestyle hubs.
Explore Your Ideal Home at Divyansh Green Heights
Discover thoughtfully planned 3 & 4 BHK residences designed for spacious and comfortable living. Discover thoughtfully planned 3 & 4 BHK residences designed for spacious and comfortable living.
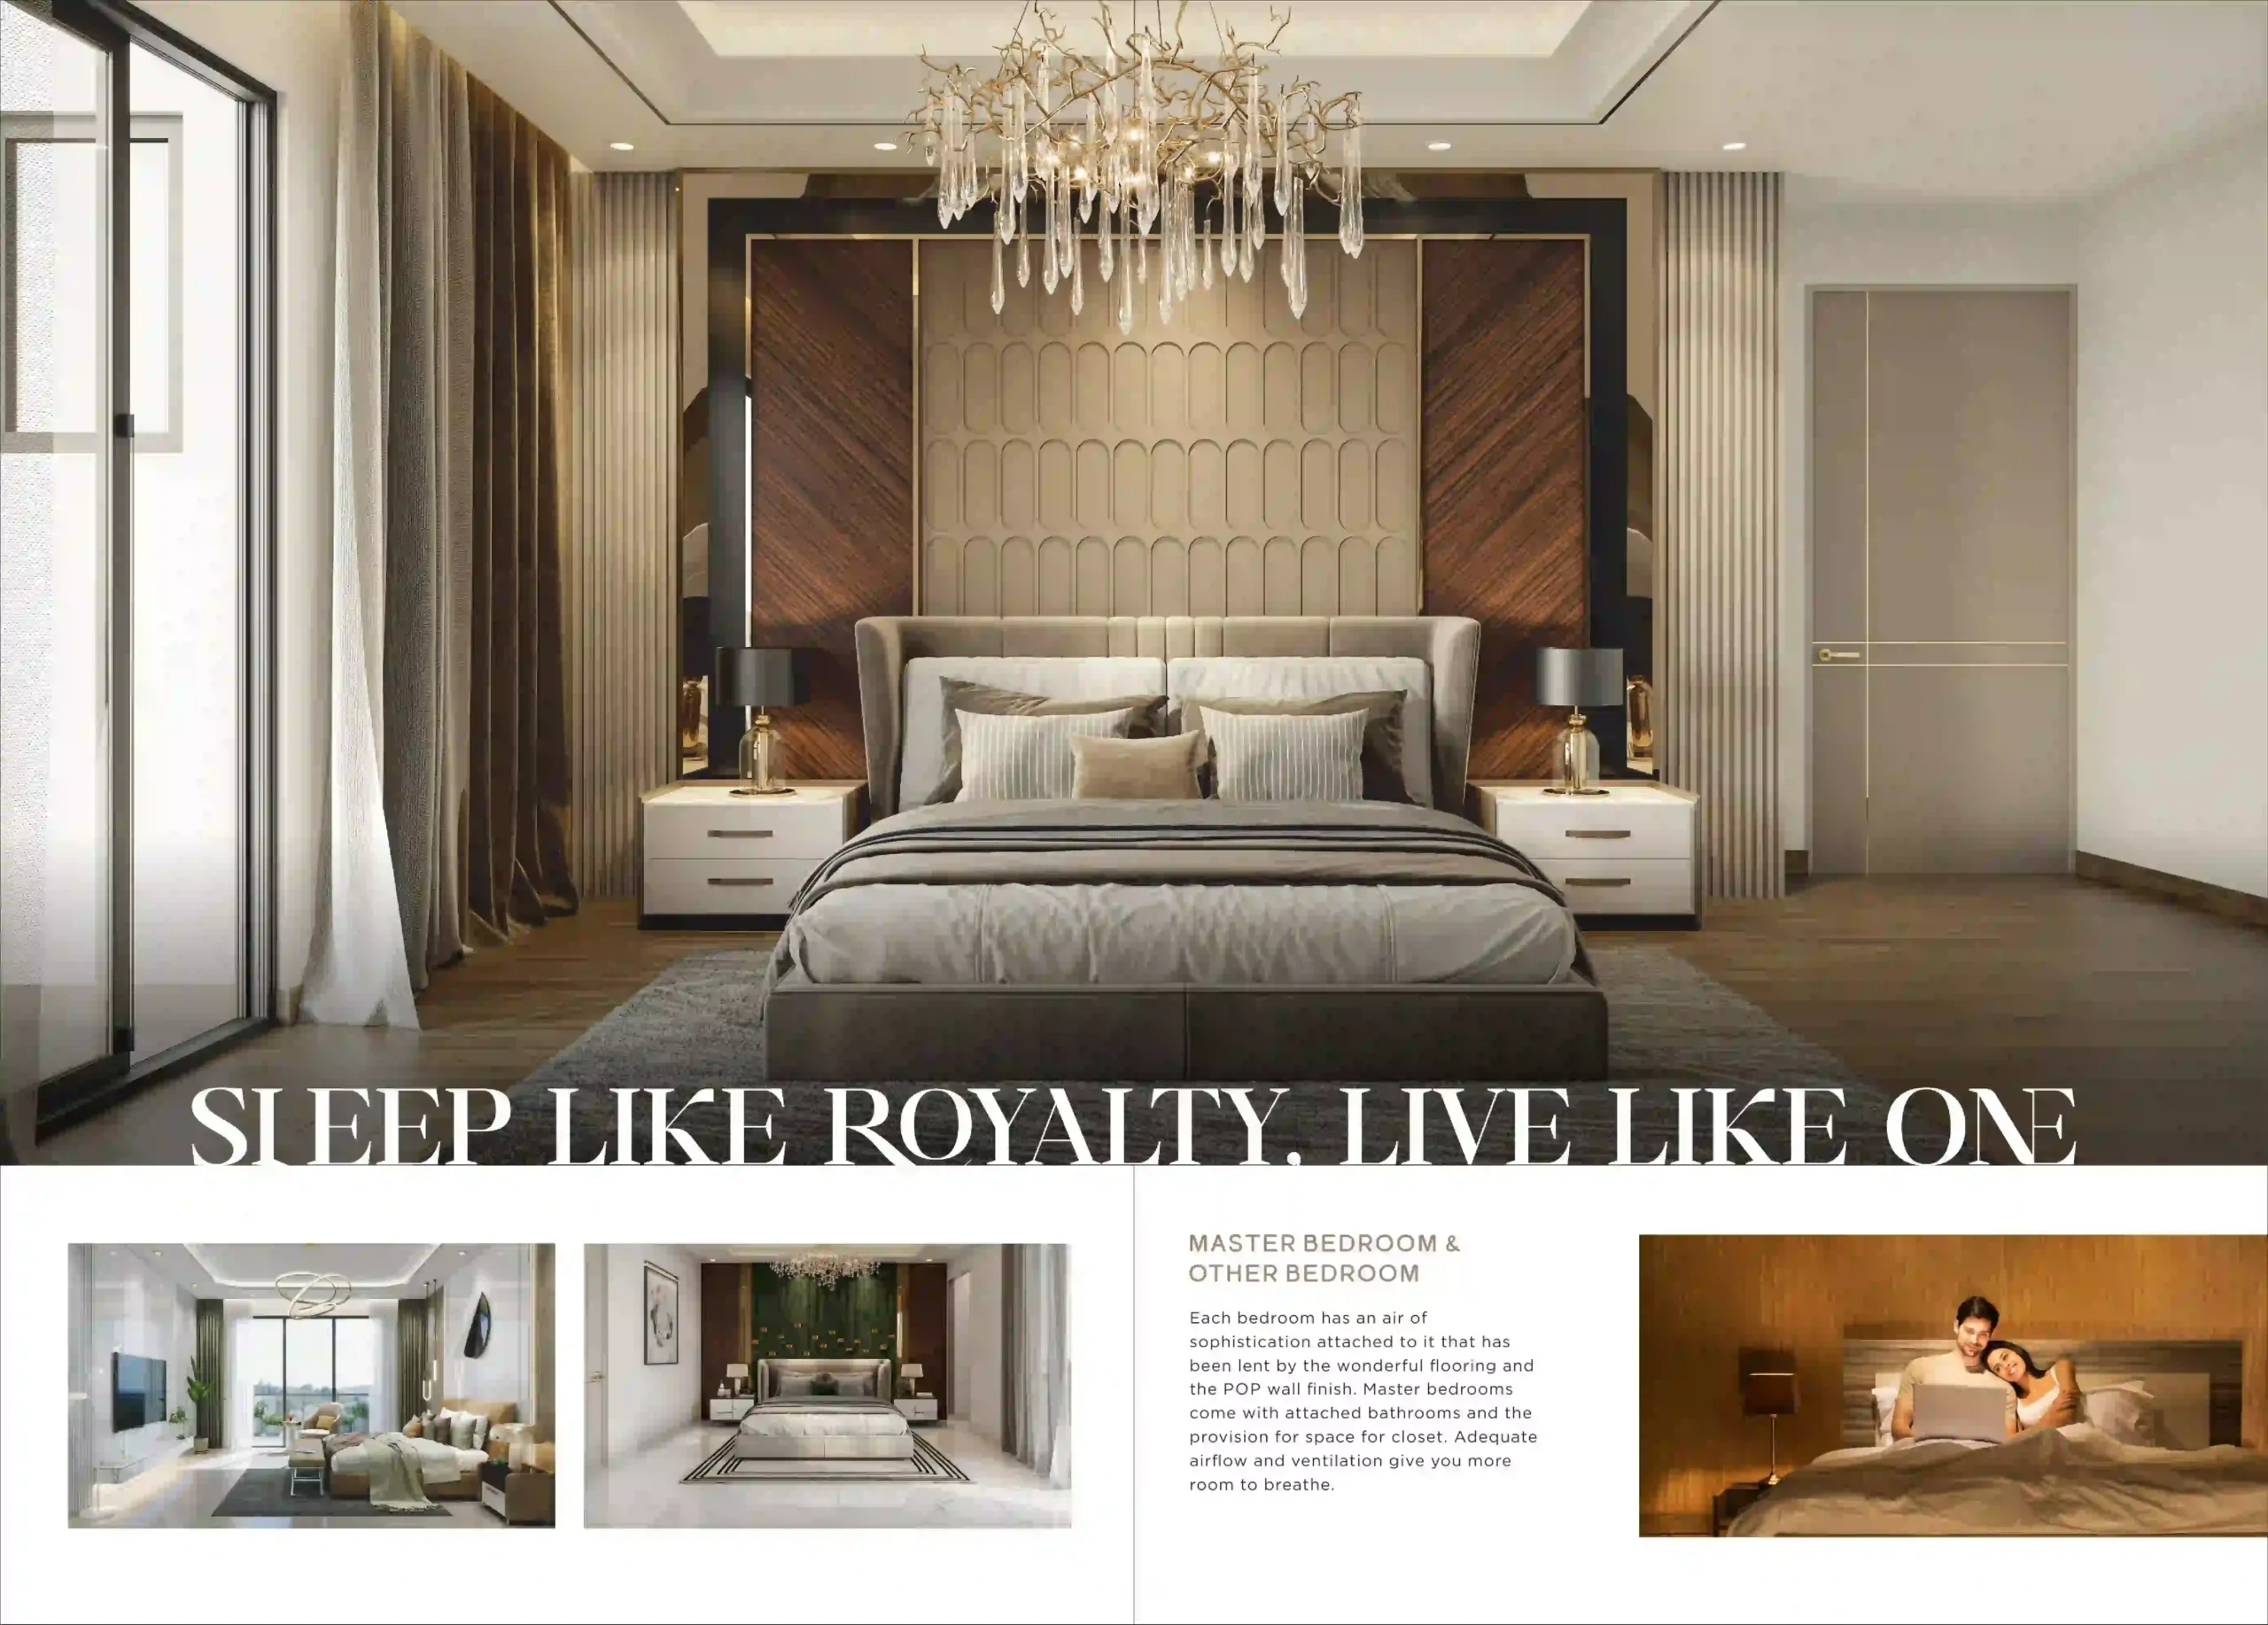
3 BHK Apartments
Thoughtfully planned homes offering comfort, privacy and practical family living.
Highlights:
- Spacious living and dining areas
- Well-planned bedrooms
- Comfortable family spaces
- Balconies for fresh air and views
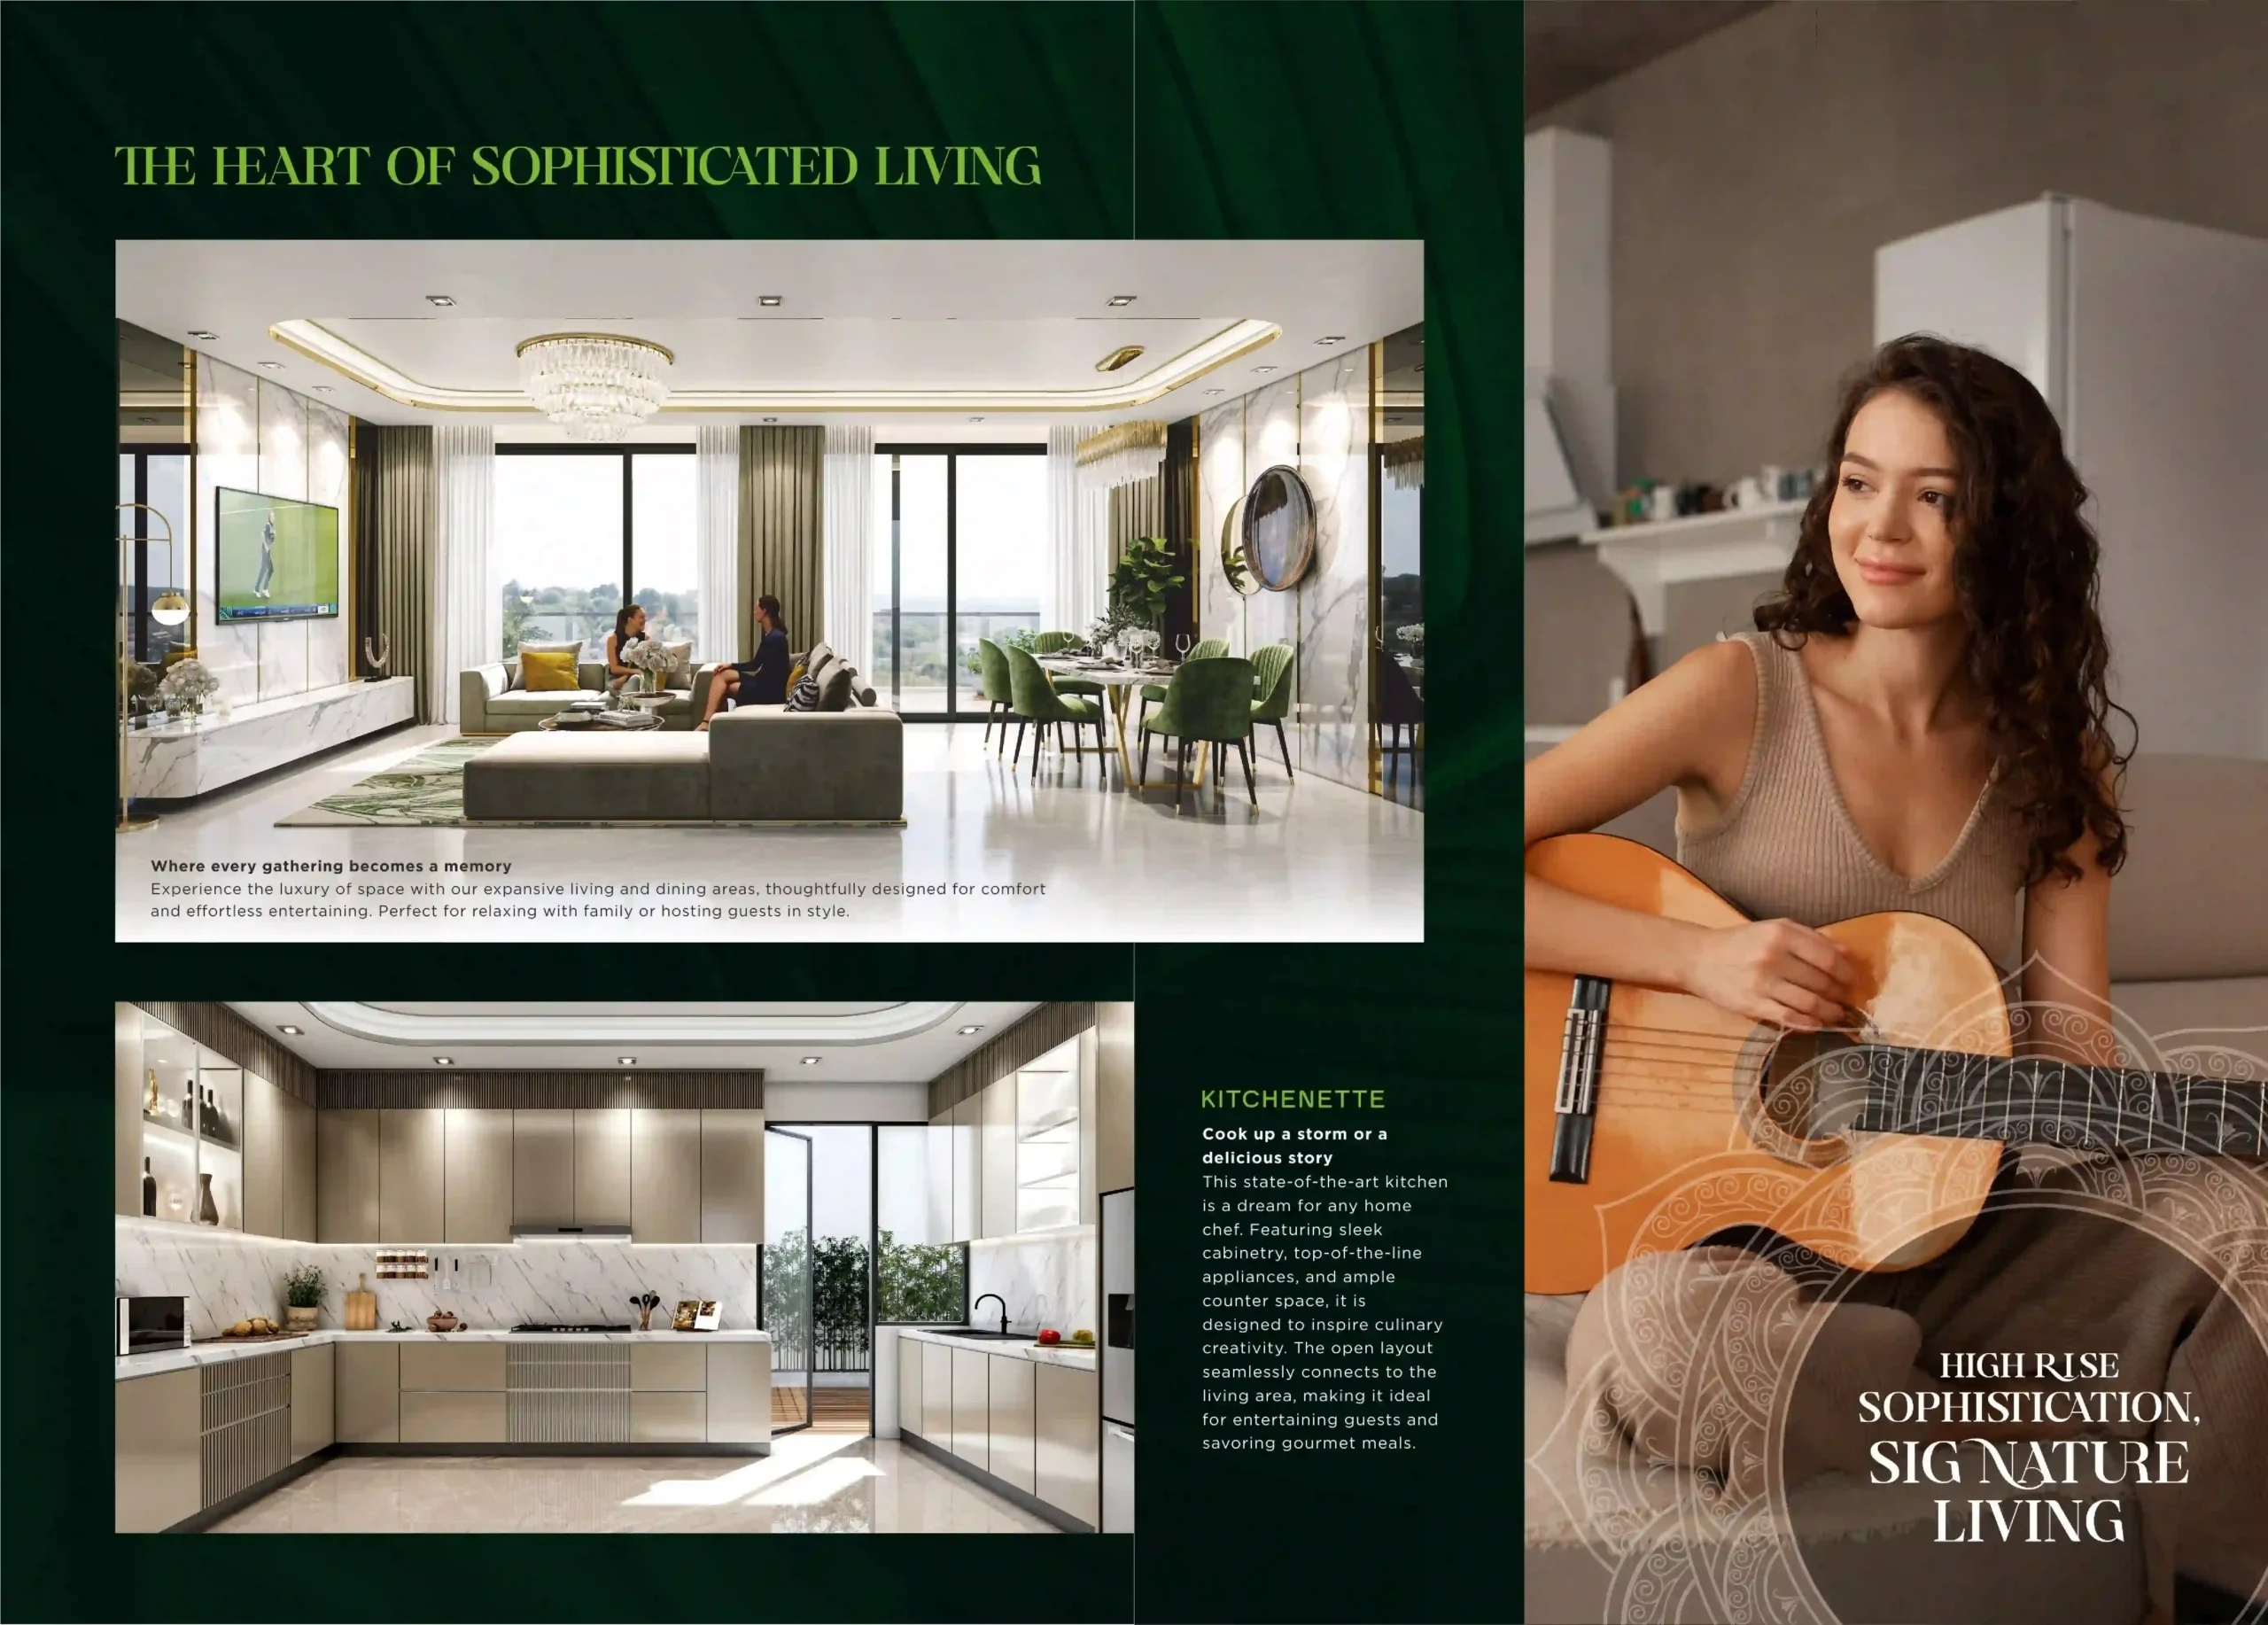
4 BHK Residences
Spacious residences designed for enhanced comfort, privacy and refined family living.
Highlights:
- Generous living spaces
- Multiple private bedrooms
- Spacious family areas
- Balconies with outdoor openness
Divyansh Green Heights Price List
The Divyansh Green Heights Price List may differ according to the apartment configuration, area, floor, tower, facing and current inventory. Park-facing, corner or higher-floor apartments may also carry additional charges.
Instead of relying only on an advertised starting price, buyers should request a complete cost sheet covering:
- Basic sale price
- Floor-related charges
- Preferred-location charges
- Club membership or amenity charges
- Parking charges
- Maintenance deposit
- Power-backup charges, if applicable
- Government taxes
- Stamp duty and registration expenses
- Current payment plan
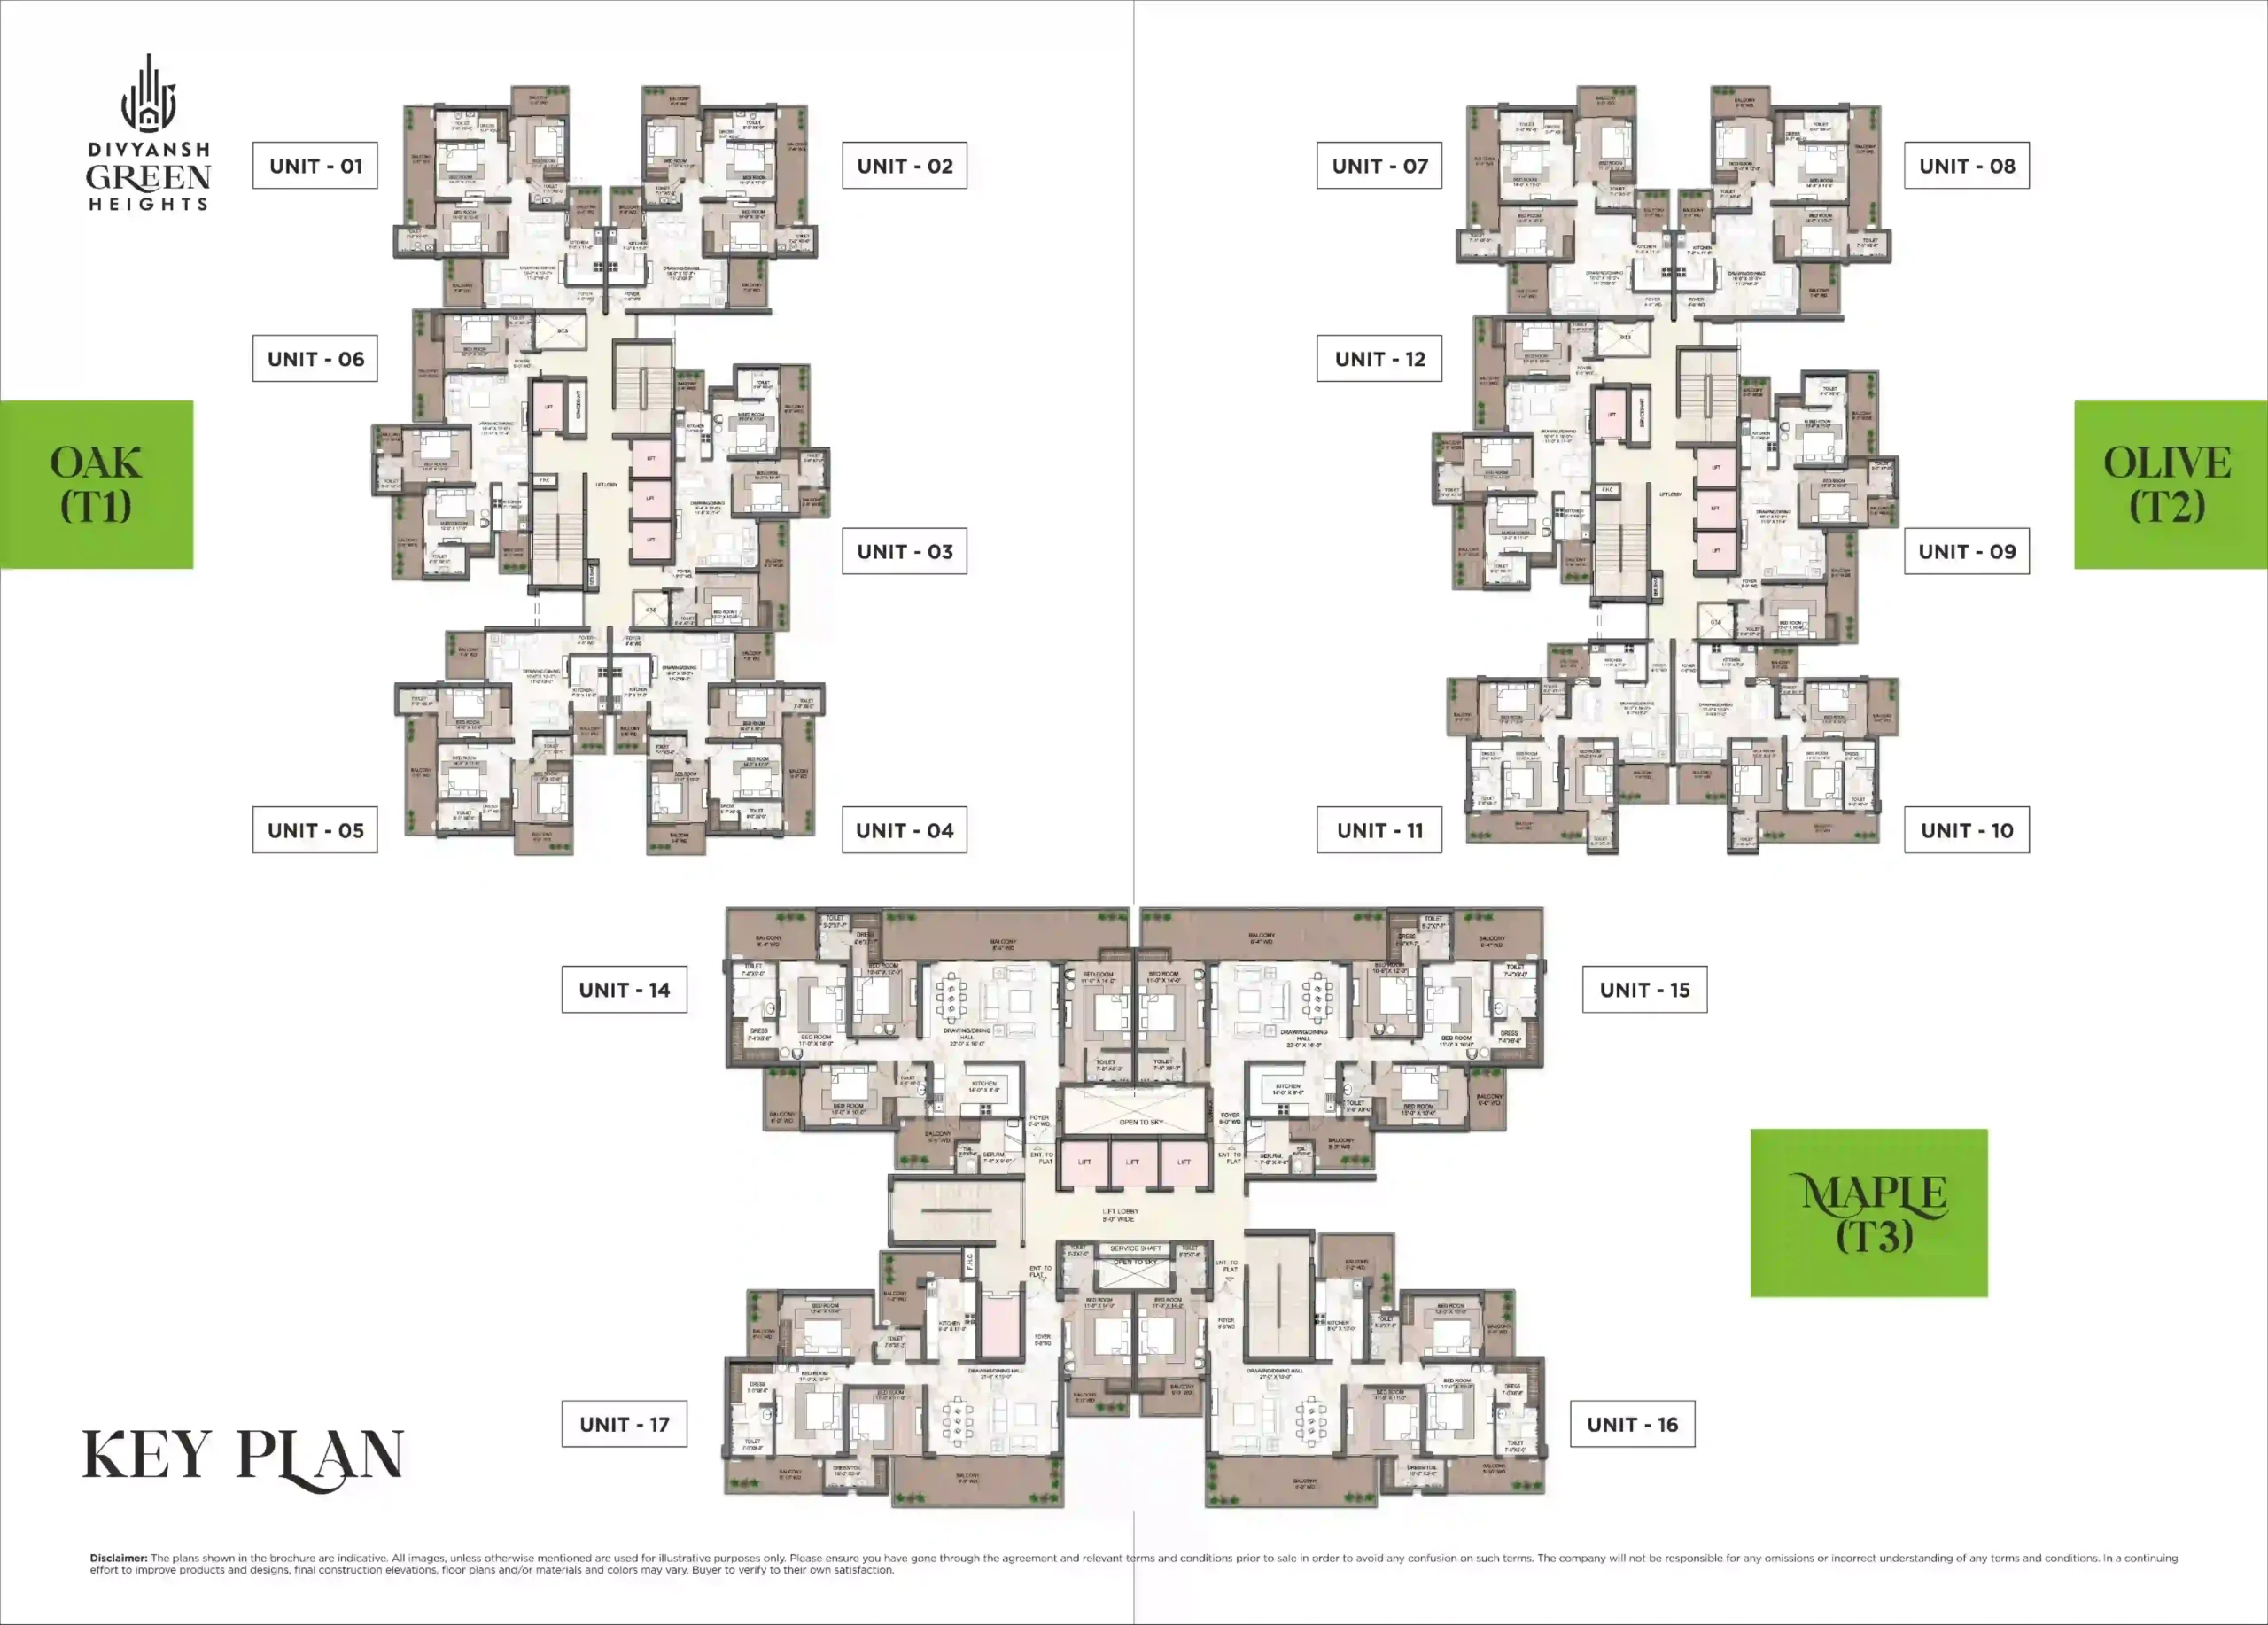
Divyansh Green Heights Floor Plan
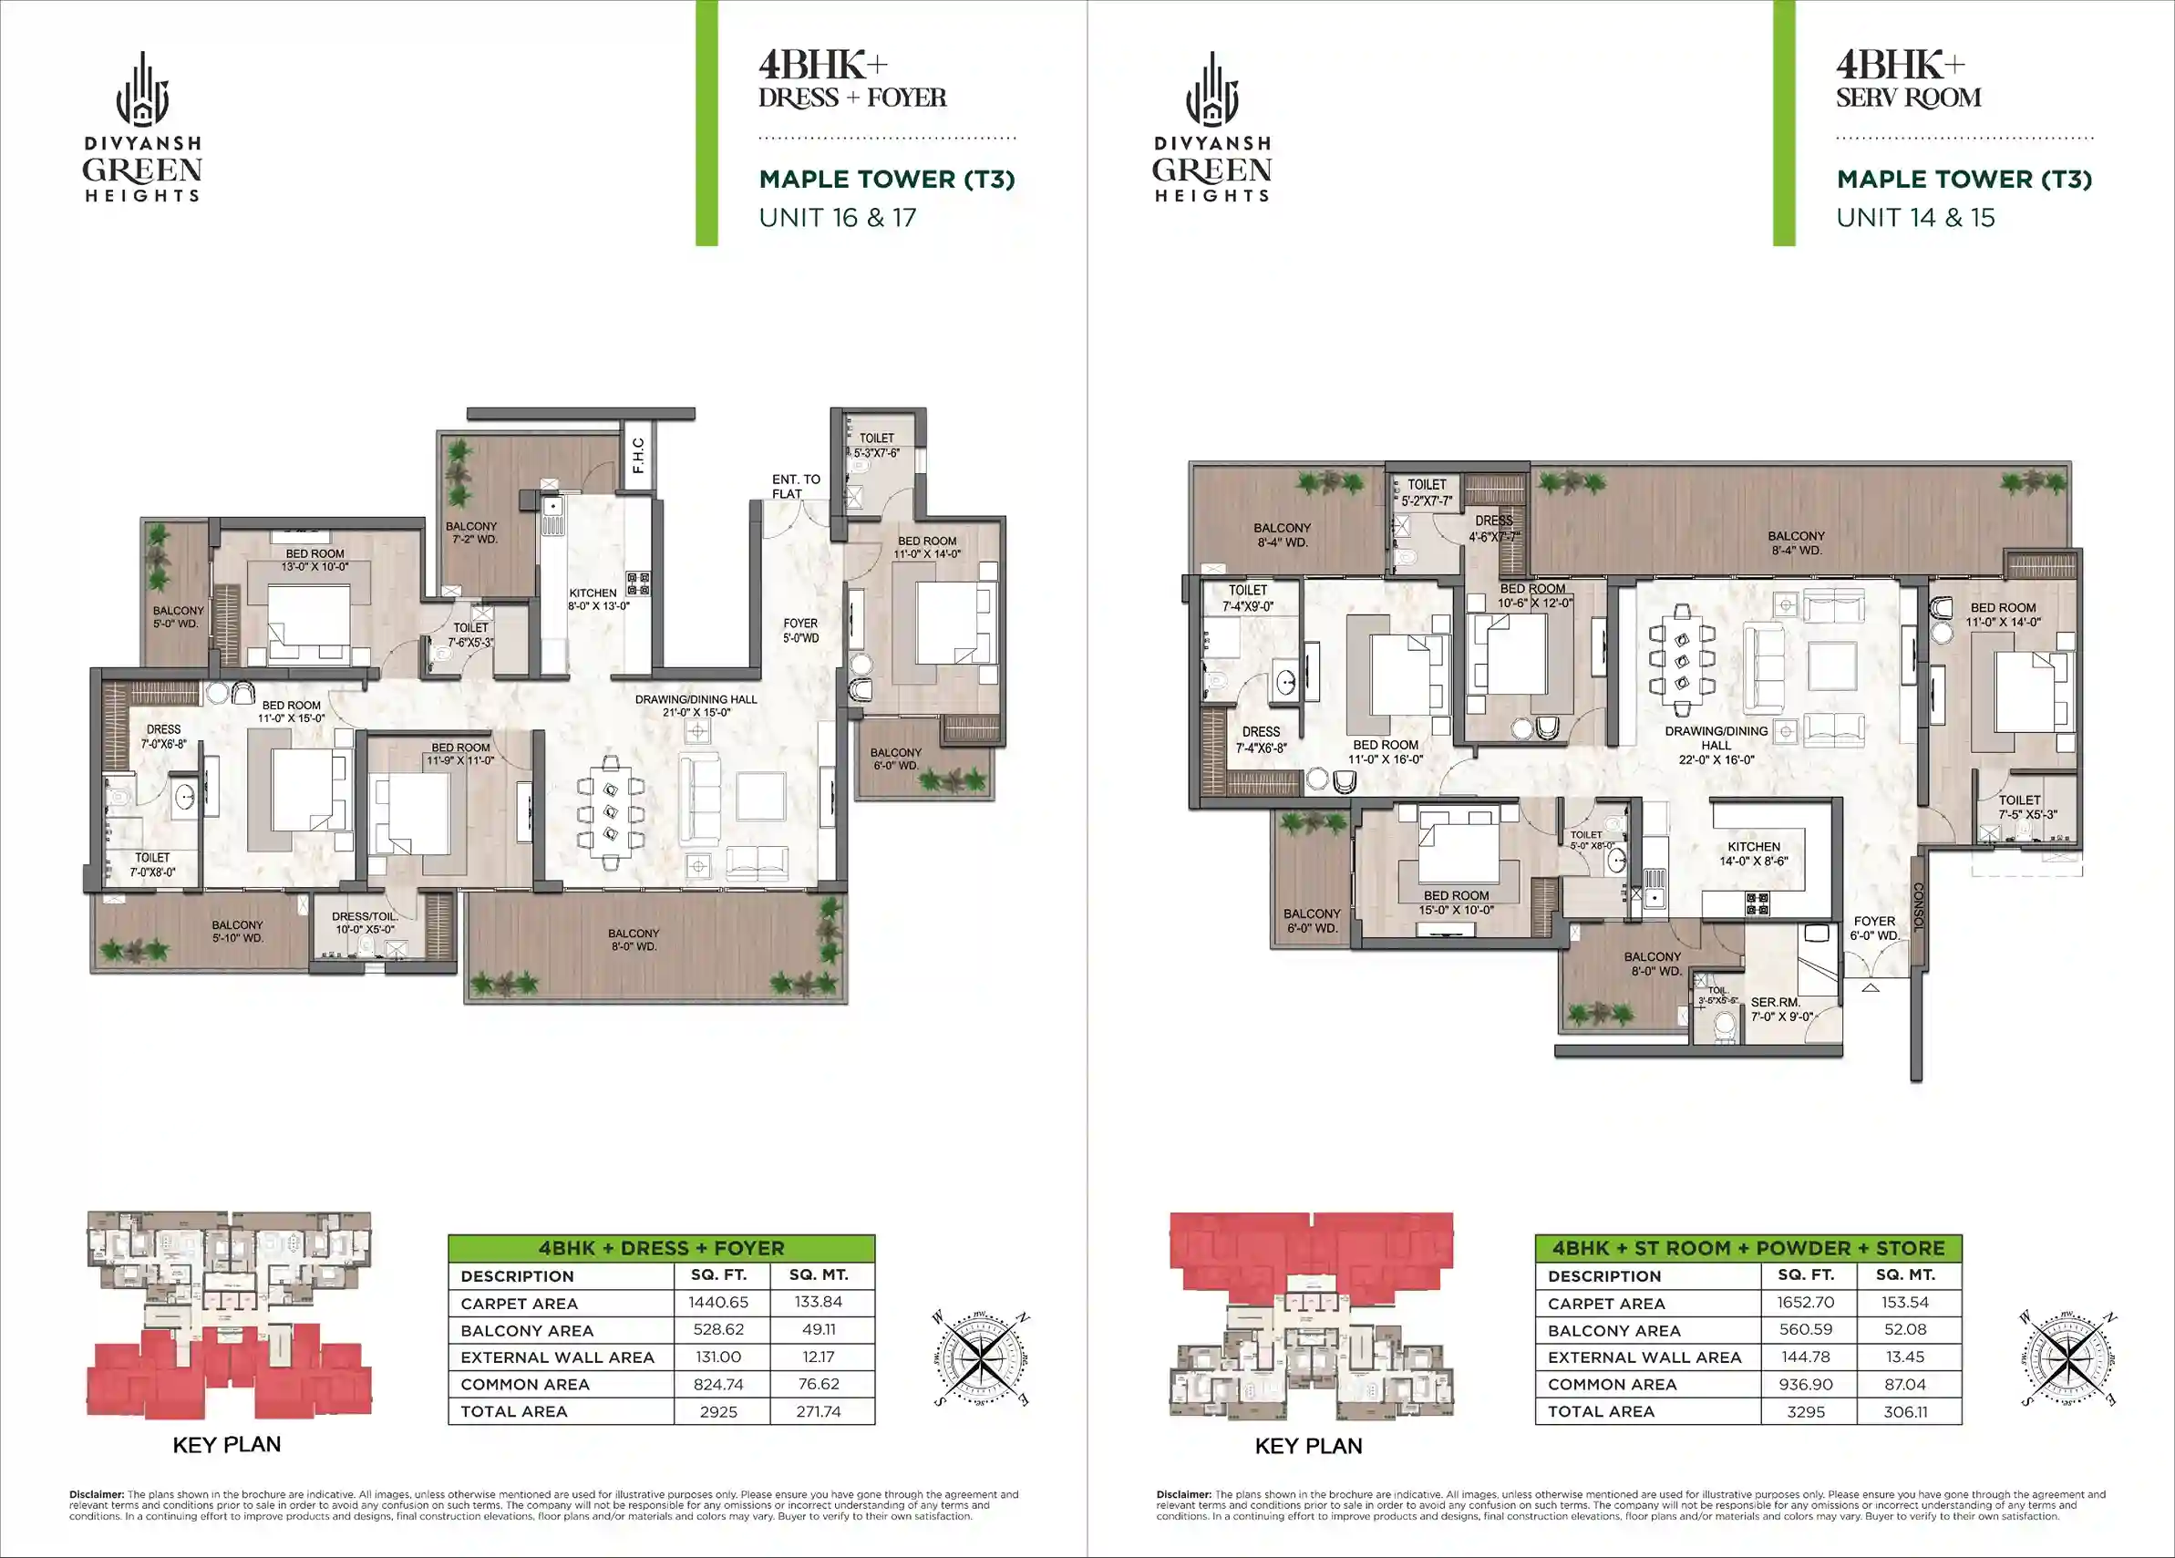
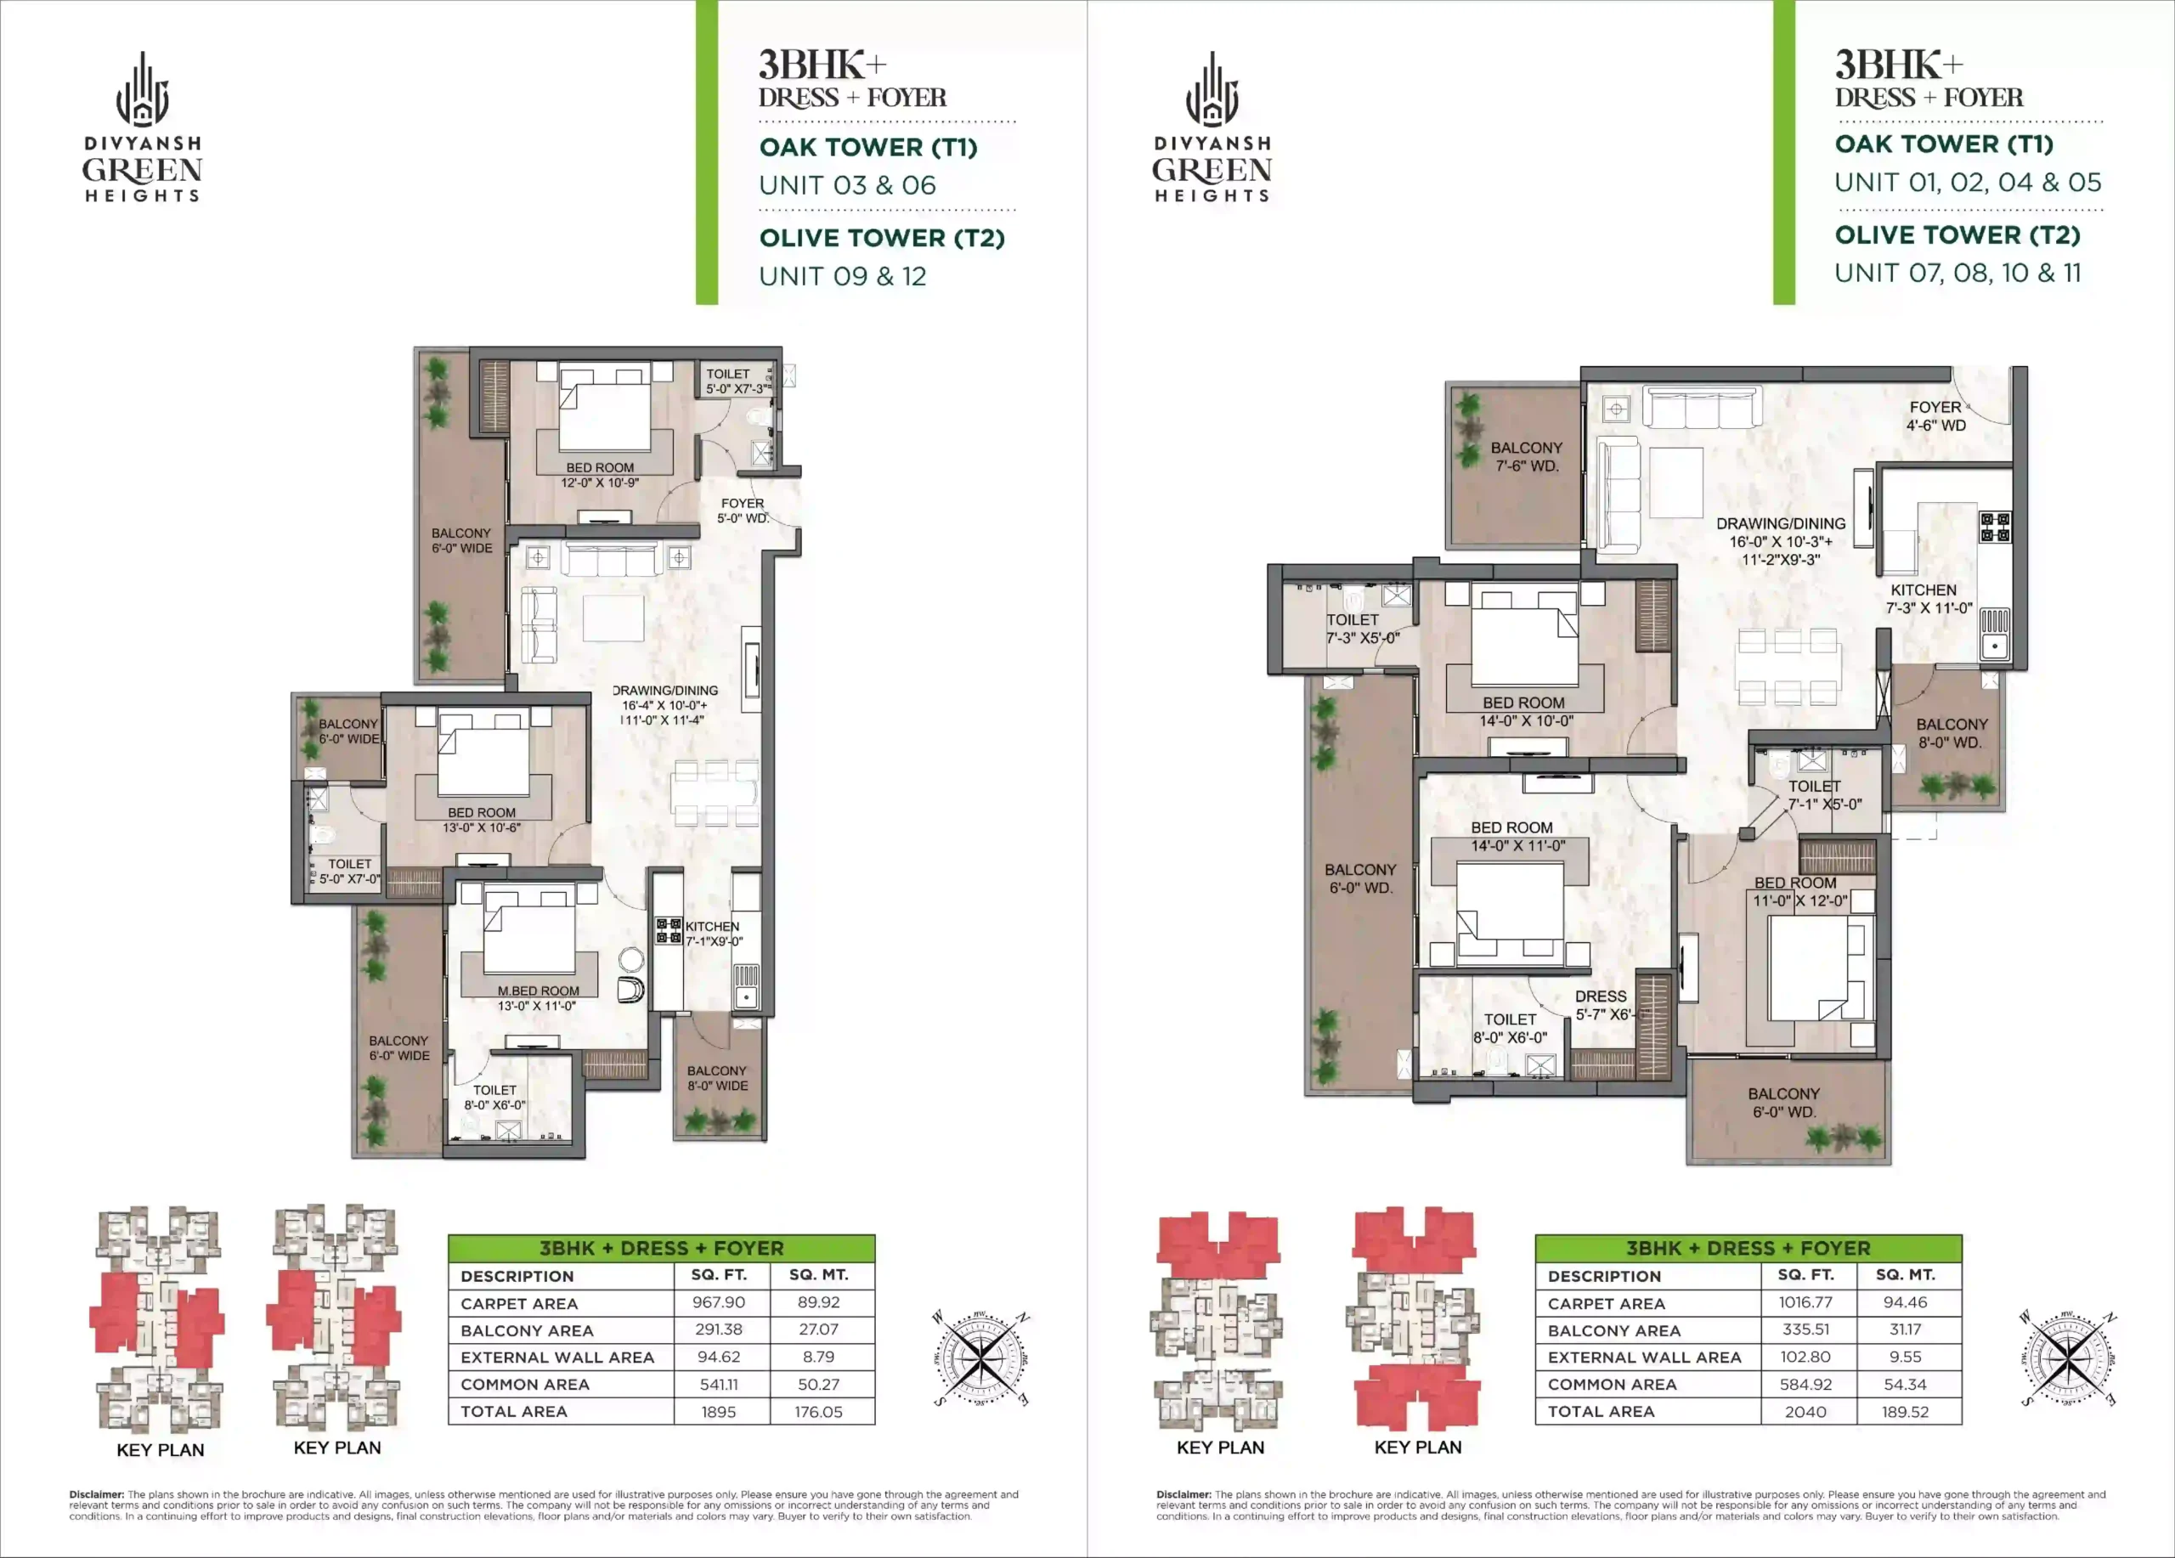
The Divyansh Green Heights Floor Plan focuses on comfortable room proportions and efficient use of space. Living areas form the social centre of the apartment, while bedrooms are placed to offer greater privacy.
Kitchens are designed for practical everyday use, and the balconies help improve openness and cross-ventilation. The arrangement of rooms also allows family members to move comfortably without creating awkward or wasted corners.
Different configurations may have variations in size, orientation and room placement. Buyers should therefore compare the available plans instead of selecting an apartment only on the basis of its total area. The most suitable plan will depend on family size, furniture requirements, preferred view and future needs.
Amenities Designed Around Your Lifestyle Around Your Lifestyle
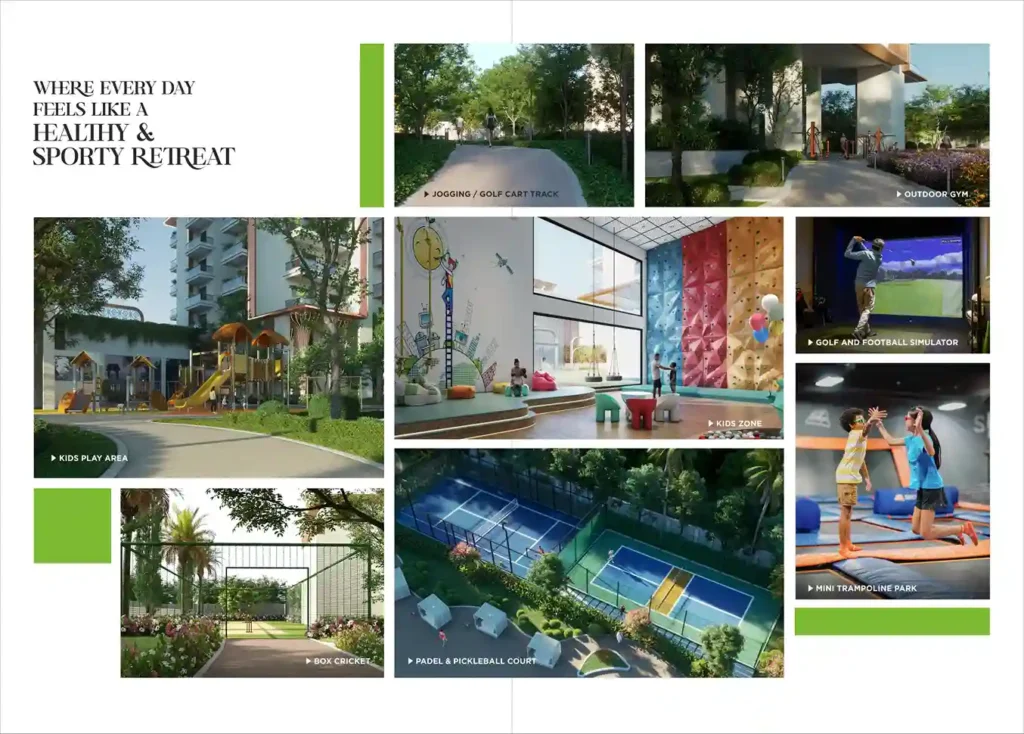
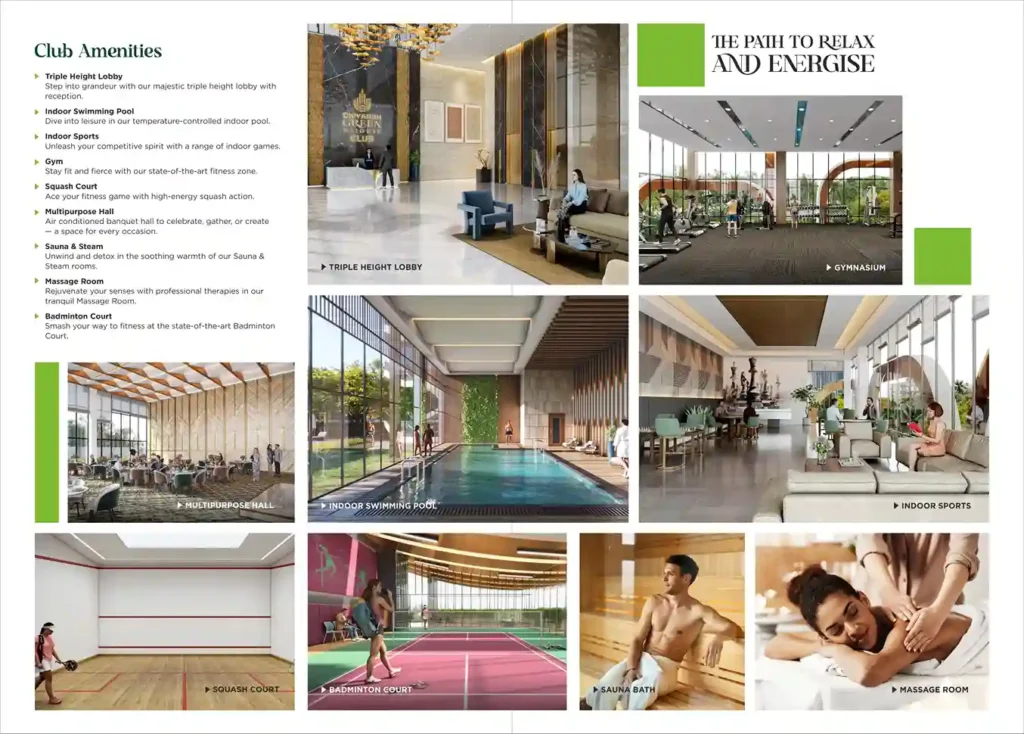
A long list of facilities can look impressive in a brochure, but what matters is whether residents can use them regularly. The amenities at Divyansh Green Heights are planned around fitness, recreation, relaxation and community life.
- Proposed facilities include:
- Residents’ clubhouse
- Swimming pool
- Equipped gymnasium
- Landscaped gardens
- Walking and jogging tracks
- Children’s play areas
- Indoor games
- Sports and recreational spaces
- Community gathering areas
- Seating zones for senior residents
- Gated entrance
- CCTV surveillance and round-the-
- Clock security
- Parking facilities
- Power backup for essential services
- Rainwater-harvesting provisions
Children can spend time outdoors within the residential complex, adults have options for fitness and recreation, and senior residents can use the walking paths and landscaped seating areas. These facilities help make the community more liveable rather than simply adding decorative value.
Divyansh Green Heights Site Plan or Master Plan
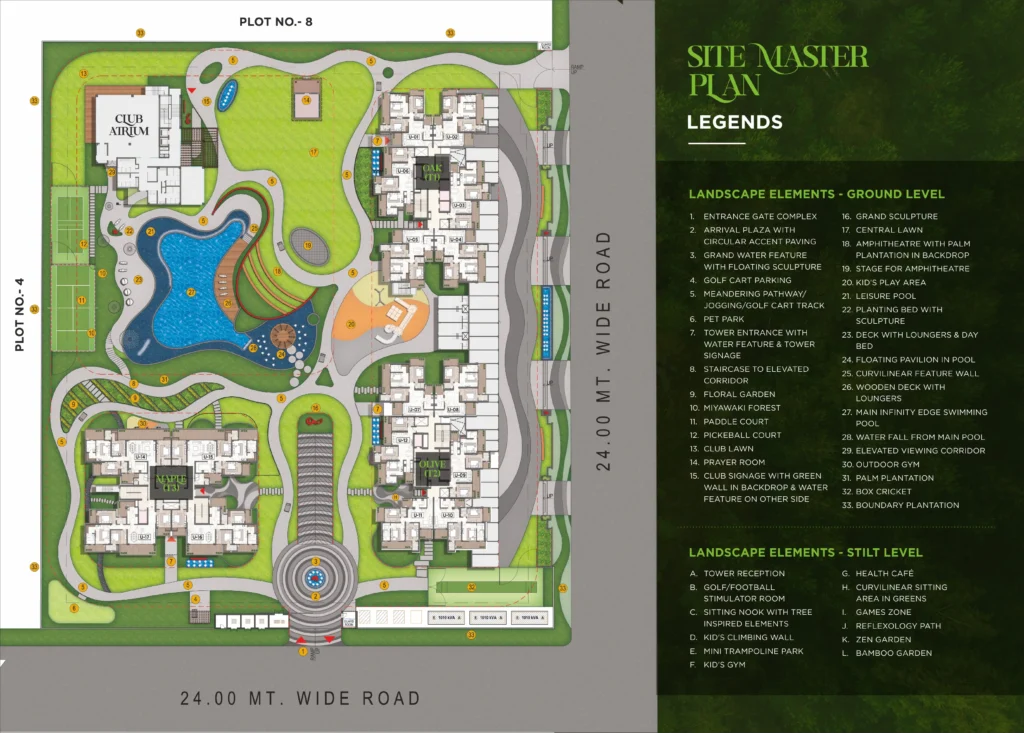
The Divyansh Green Heights Site Plan brings residential towers, landscaped spaces, internal roads and shared facilities into one organised layout.
Tower placement plays an important role in the amount of sunlight, ventilation and privacy an apartment receives. The overall planning also aims to provide comfortable movement between residential buildings and common amenities.
Green areas have been incorporated as part of the living experience rather than being restricted to a few decorative patches. Internal circulation, pedestrian movement and controlled entry points further contribute to a more secure and manageable residential environment.
Before booking, buyers should review the site plan carefully to understand the selected tower’s distance from the entrance, clubhouse, internal road and other community facilities.
Divyansh Group: Building with a Long-Term Vision
Divyansh Group has developed its portfolio around residential projects designed for modern urban families. Its growing presence in the NCR property market is supported by an emphasis on planning, construction quality and practical residential design.
The company’s stated approach reflects commitment, professionalism and a vision for creating homes that remain useful beyond their initial visual appeal. Values such as integrity and transparency are especially important in real estate, where buyers need clear information throughout the purchase and delivery process.
Through modern innovation, careful execution and adherence to construction standards, the developer aims to deliver dependable residential spaces. This focus on excellence and customer satisfaction can help build lasting confidence among both homebuyers and investors.

The project may be worth exploring if you want a spacious apartment in an established Greater Noida neighbourhood. It offers larger configurations, lifestyle amenities, green surroundings and access to important roads and city facilities.
However, every buyer’s requirements are different. A family purchasing for personal use may prioritise sunlight, school access and room sizes. An investor may focus more on entry price, future infrastructure, rental demand and resale potential.
Review the available floor plans, visit the site and request a detailed cost sheet before making a decision. It is also important to verify the RERA registration, construction schedule, specifications and payment terms independently.
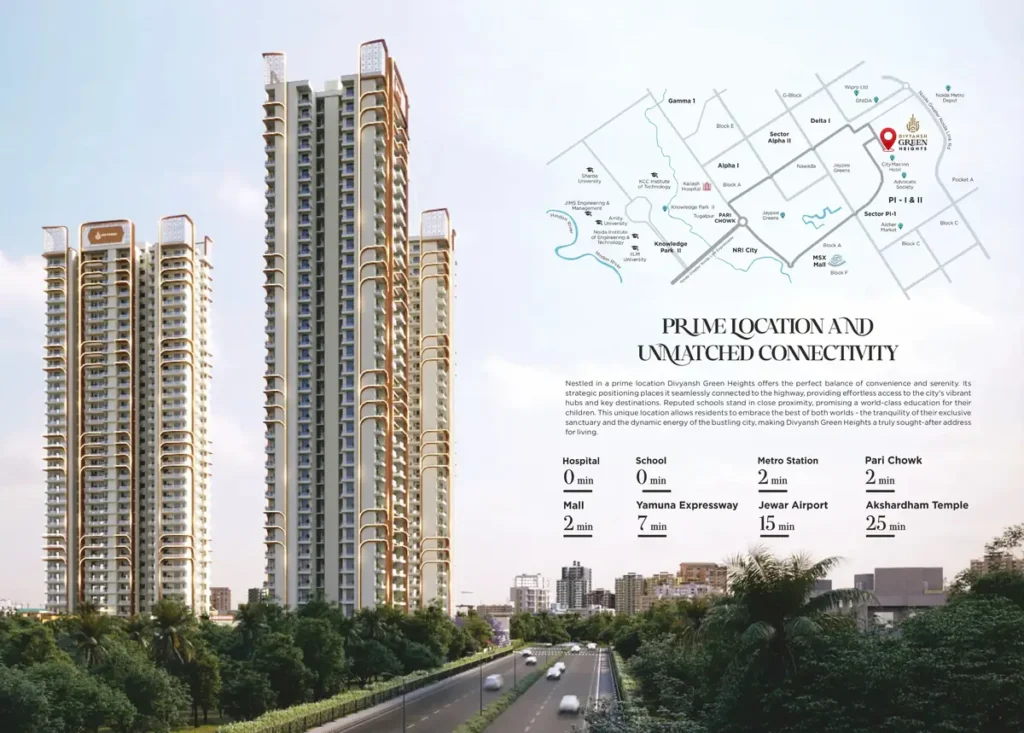
A Prime Location for Modern Living
Located in Greater Noida, Divyansh Green Heights offers convenient connectivity to key destinations, educational institutions, healthcare facilities, commercial hubs and major transportation corridors across the NCR.
- Prime Greater Noida Location – A strategically positioned residential address in Greater Noida.
Excellent - Connectivity – Convenient access to major roads and important destinations across the NCR.
- Education Hubs – Well connected to reputed schools, colleges and educational institutions.
Healthcare & - Lifestyle – Easy access to hospitals, shopping, dining and everyday conveniences.
Future-Ready - Destination – Greater Noida’s growing infrastructure makes it an emerging residential destination.
Divyansh Green Heights Photos
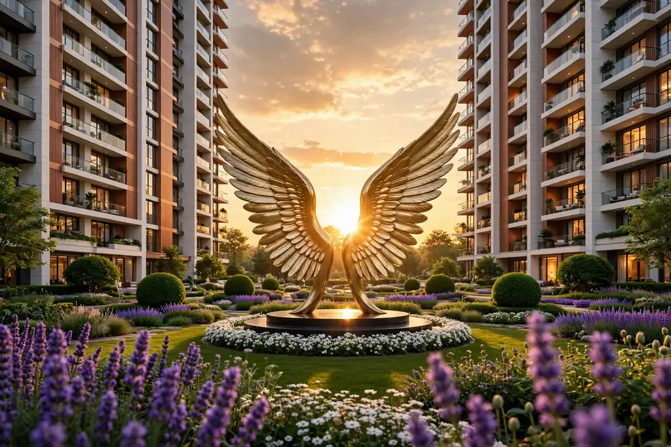
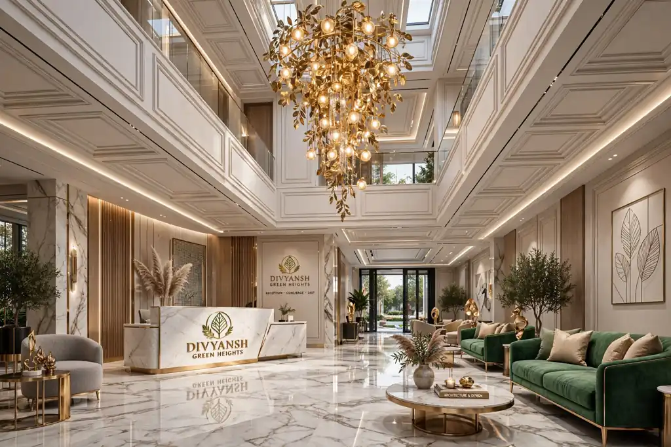
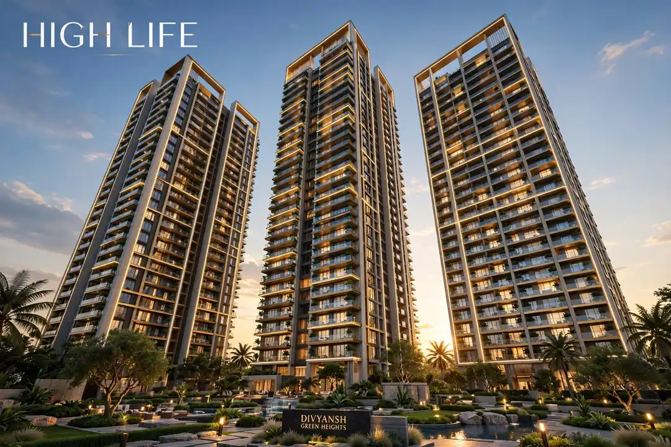
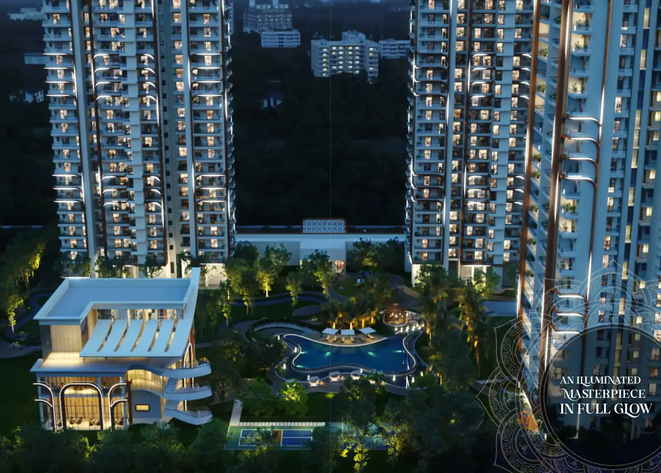
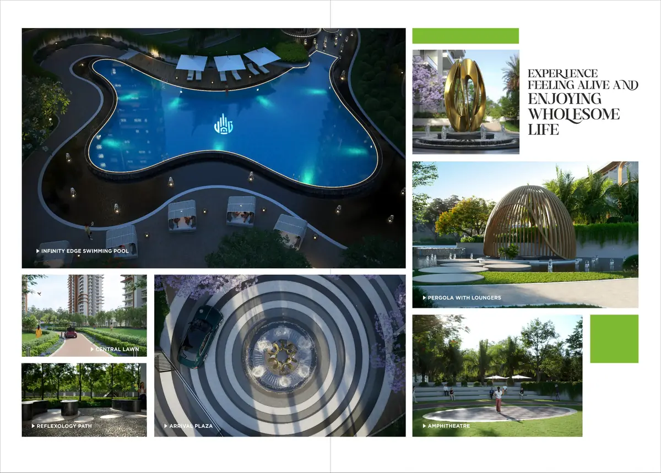
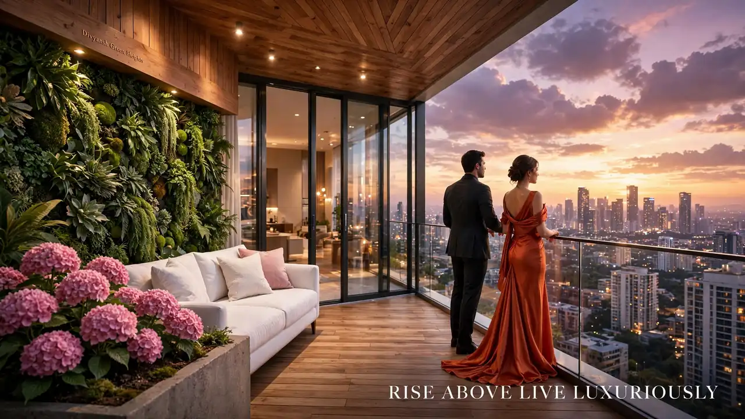
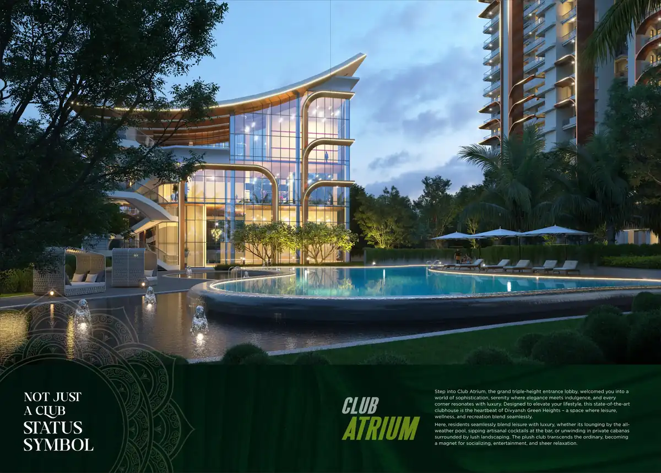
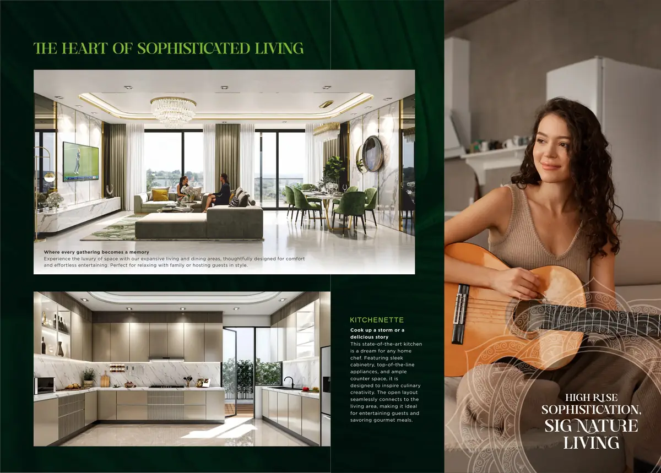
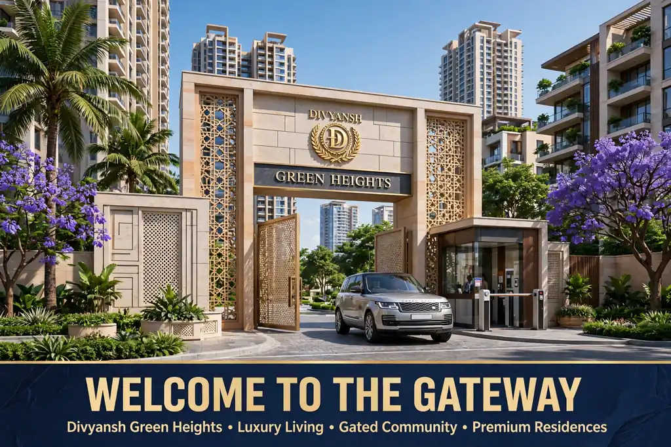
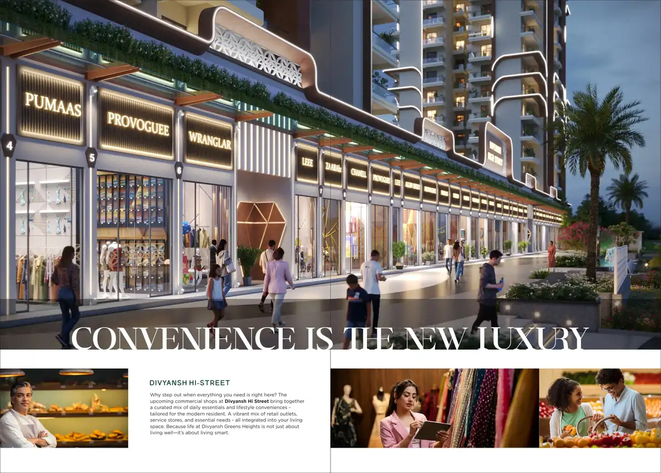
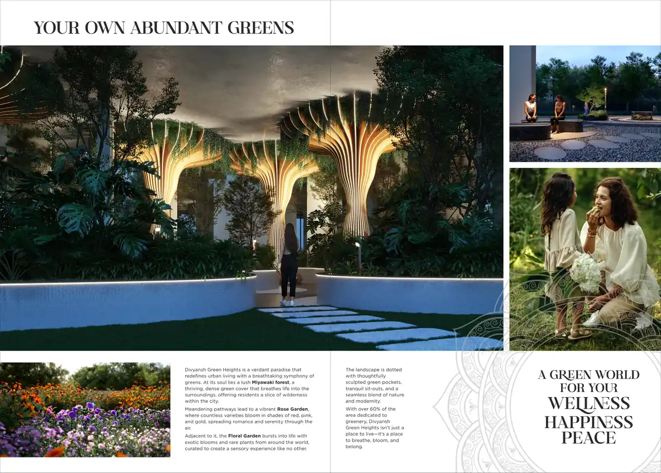
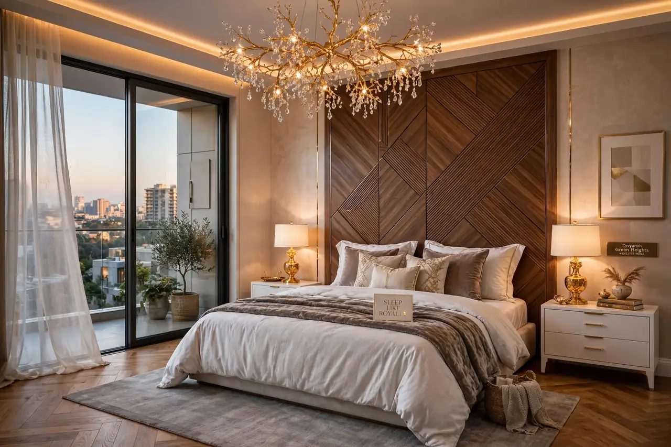
The Divyansh Green Heights Photos provide an initial view of the proposed tower elevations, entrance, landscaped areas, apartment interiors and lifestyle amenities.
Gallery images are useful for understanding the project’s design vision, but they should not replace a site visit. Visiting the location allows buyers to assess the approach road, surrounding development, nearby facilities and actual construction progress.
Some brochure images may be artistic impressions. Finishes, landscaping, furniture and final specifications can differ from visual representations, so buyers should verify these details through official documents.
Frequently Asked Questions
The project primarily offers premium 3 BHK and 4 BHK apartments. Buyers should confirm the latest sizes and available units with the authorised sales team.
It is located near Purvanchal Silver City 2 in the Sector Pi-1 and Pi-2 area of Greater Noida, Uttar Pradesh—201310.
The listed UP RERA registration number is UPRERAPRJ120773/08/2025. Buyers should verify the latest details through the official UP RERA portal.
The proposed amenities include a clubhouse, swimming pool, gymnasium, landscaped gardens, walking areas, children’s play spaces, indoor games, sports facilities and gated security.
The current price list and payment plan can be requested from the authorised sales team. The final cost will depend on configuration, size, floor, facing and inventory.
Yes. Buyers can request the latest project brochure containing the available apartment layouts and overall development plan.
Families looking for spacious apartments, green surroundings, modern facilities and Greater Noida connectivity may consider it for personal use. A site visit is recommended before making a booking decision.
Its location and regional connectivity may appeal to investors. However, expected returns are not guaranteed. Buyers should assess the current price, construction stage, local demand and intended investment period independently.